The Challenge
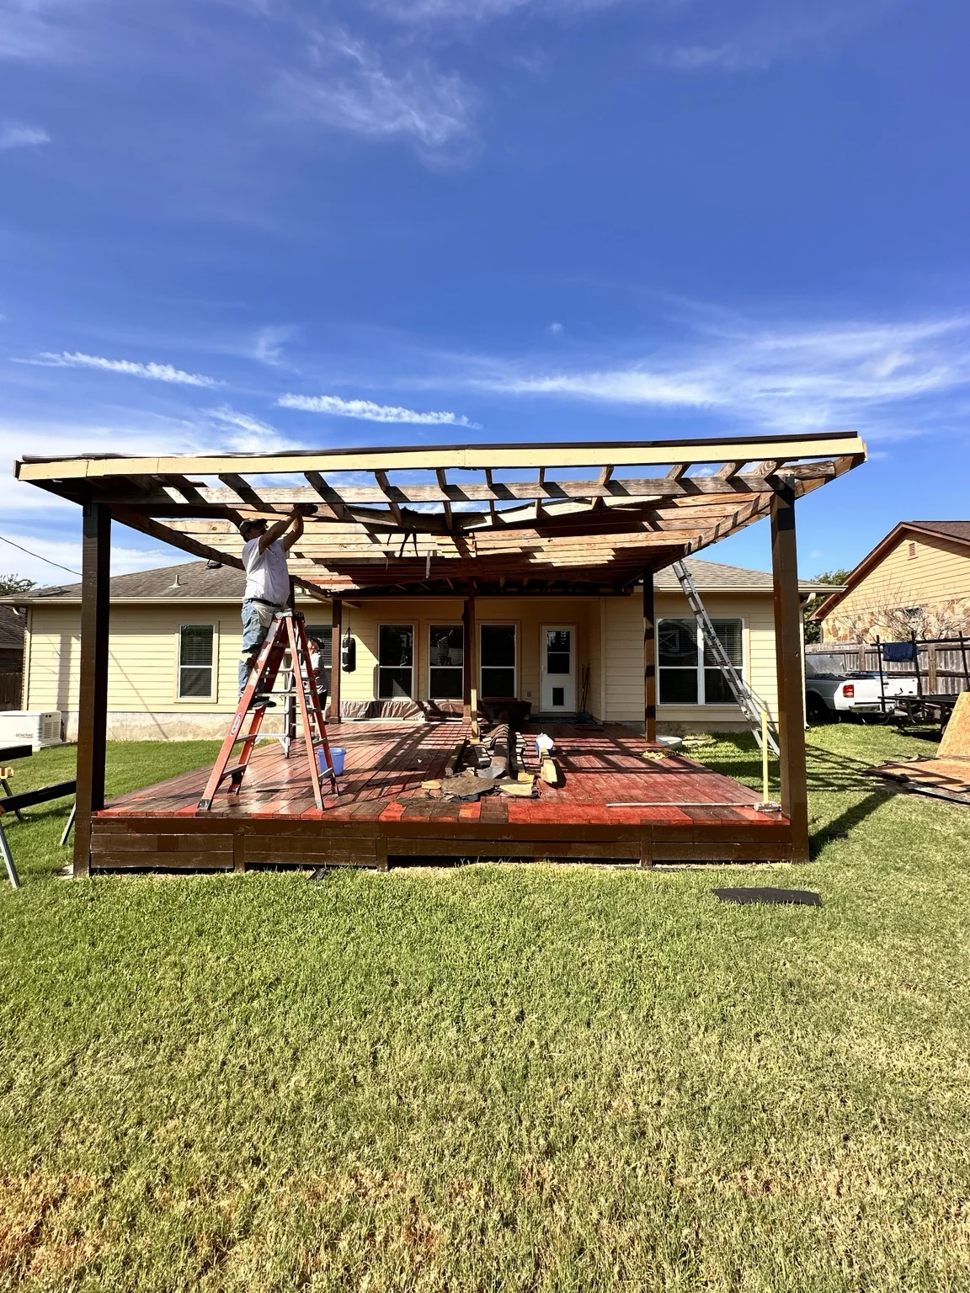
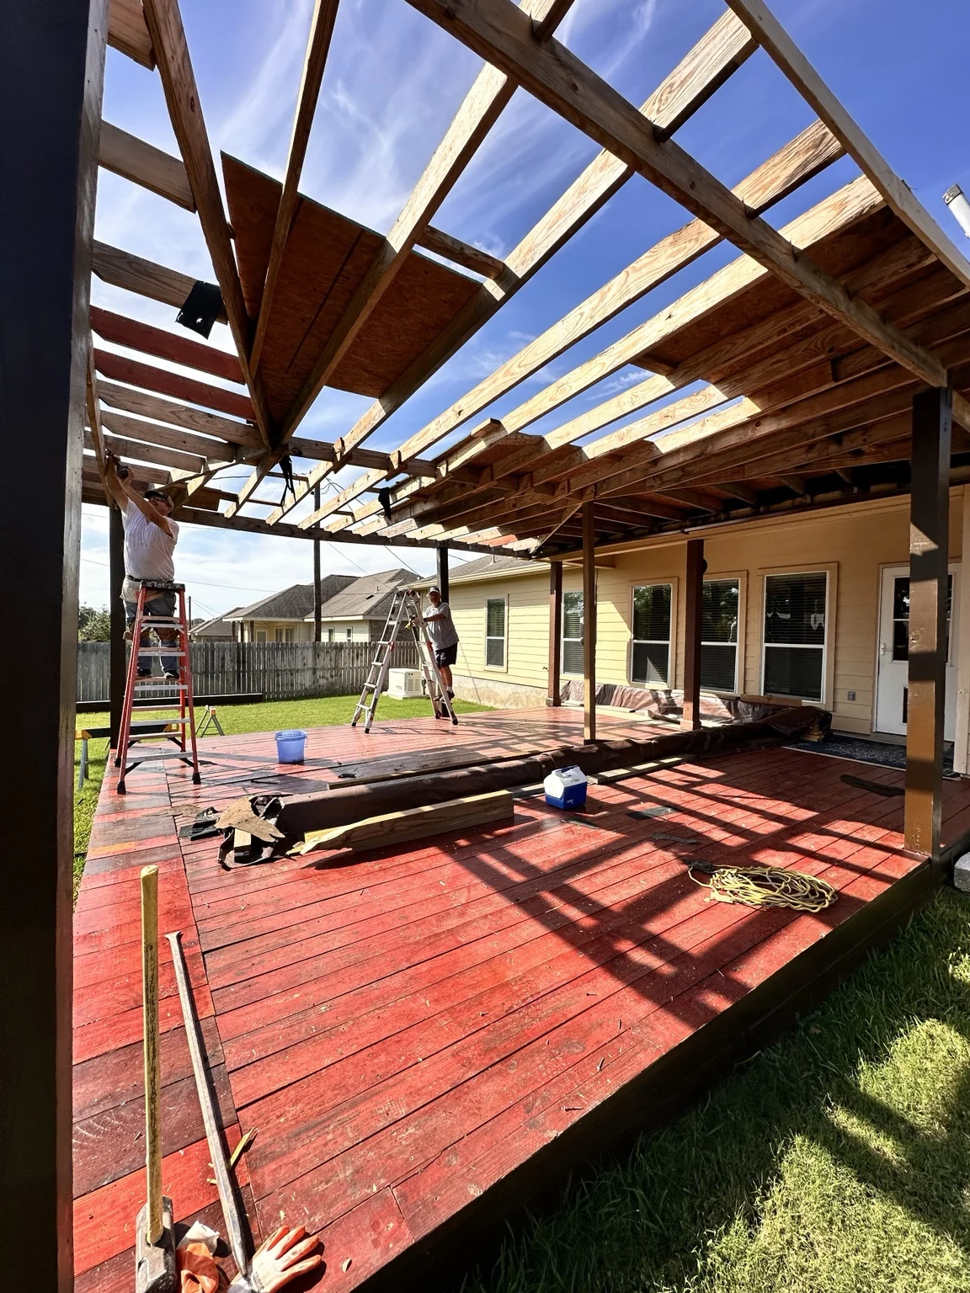
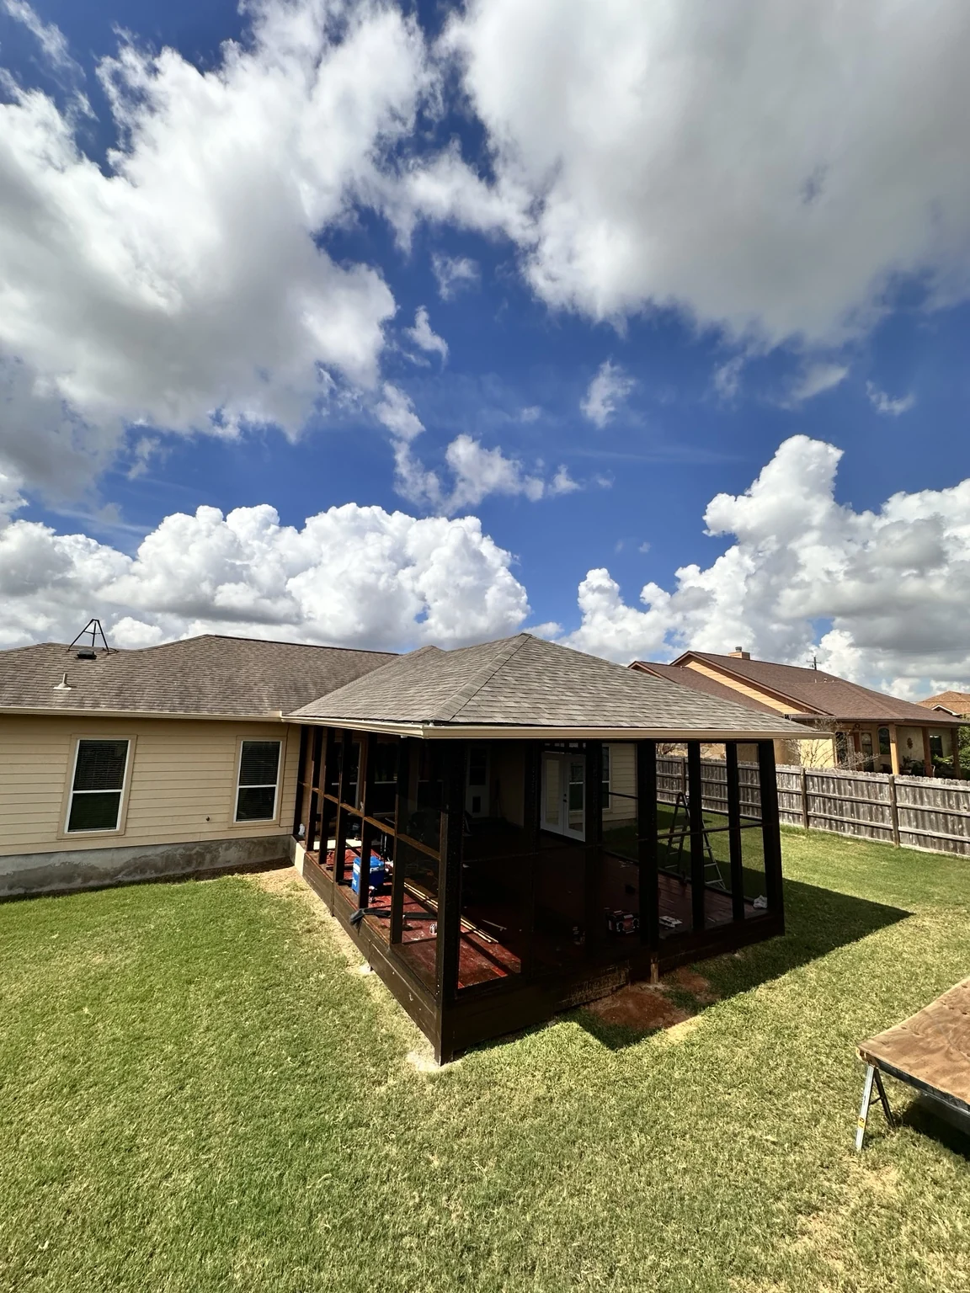
The existing patio had a usable deck, while the roof and enclosure required substantial reconstruction. The project retained what made sense and rebuilt the upper structure and enclosure around the existing conditions.
KAV Scope
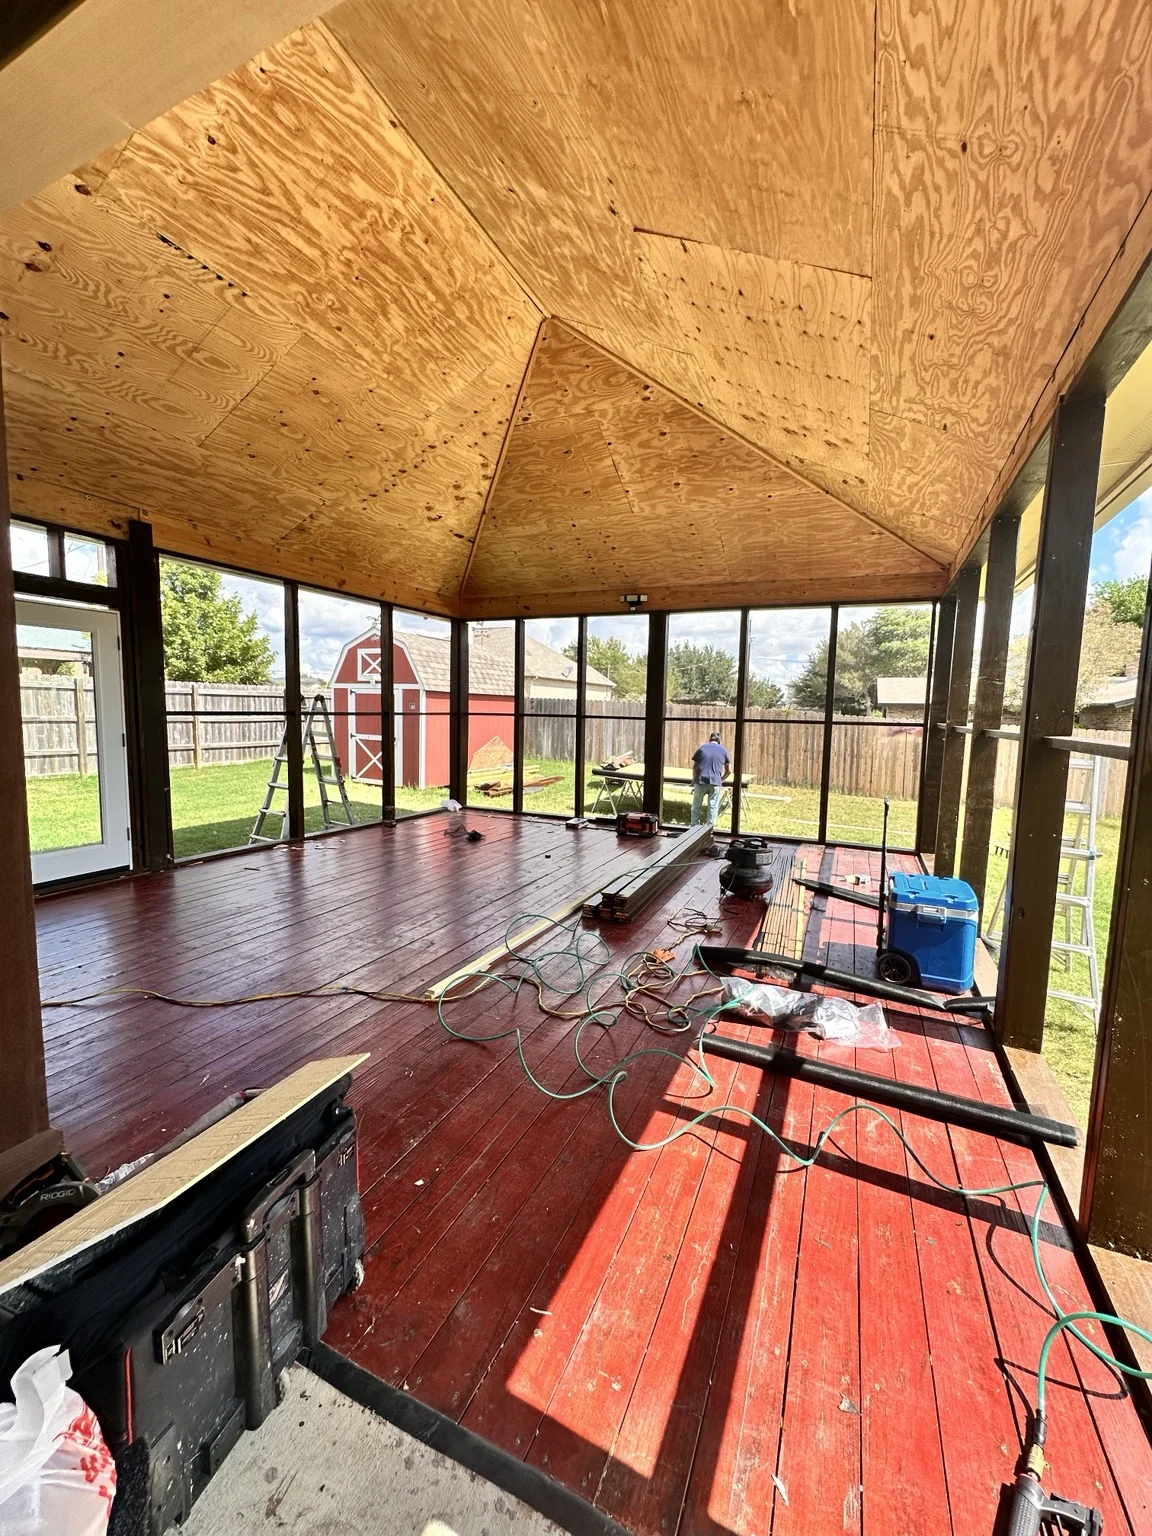
KAV retained the usable deck structure, removed and reconstructed nearly the entire roof assembly, created a vaulted unfinished plywood ceiling, and completed the screened enclosure using a wood-trimmed screen system rather than an aluminum track system.
Approach
The work was rebuilt from the deck upward, with the roof reframed and sheathed before completing the rustic wood-trim screen enclosure.
Outcome
The salvaged deck was transformed into a covered and screened outdoor space with a new roof, exposed vaulted plywood ceiling and a distinctly rustic wood-trim screen enclosure.